
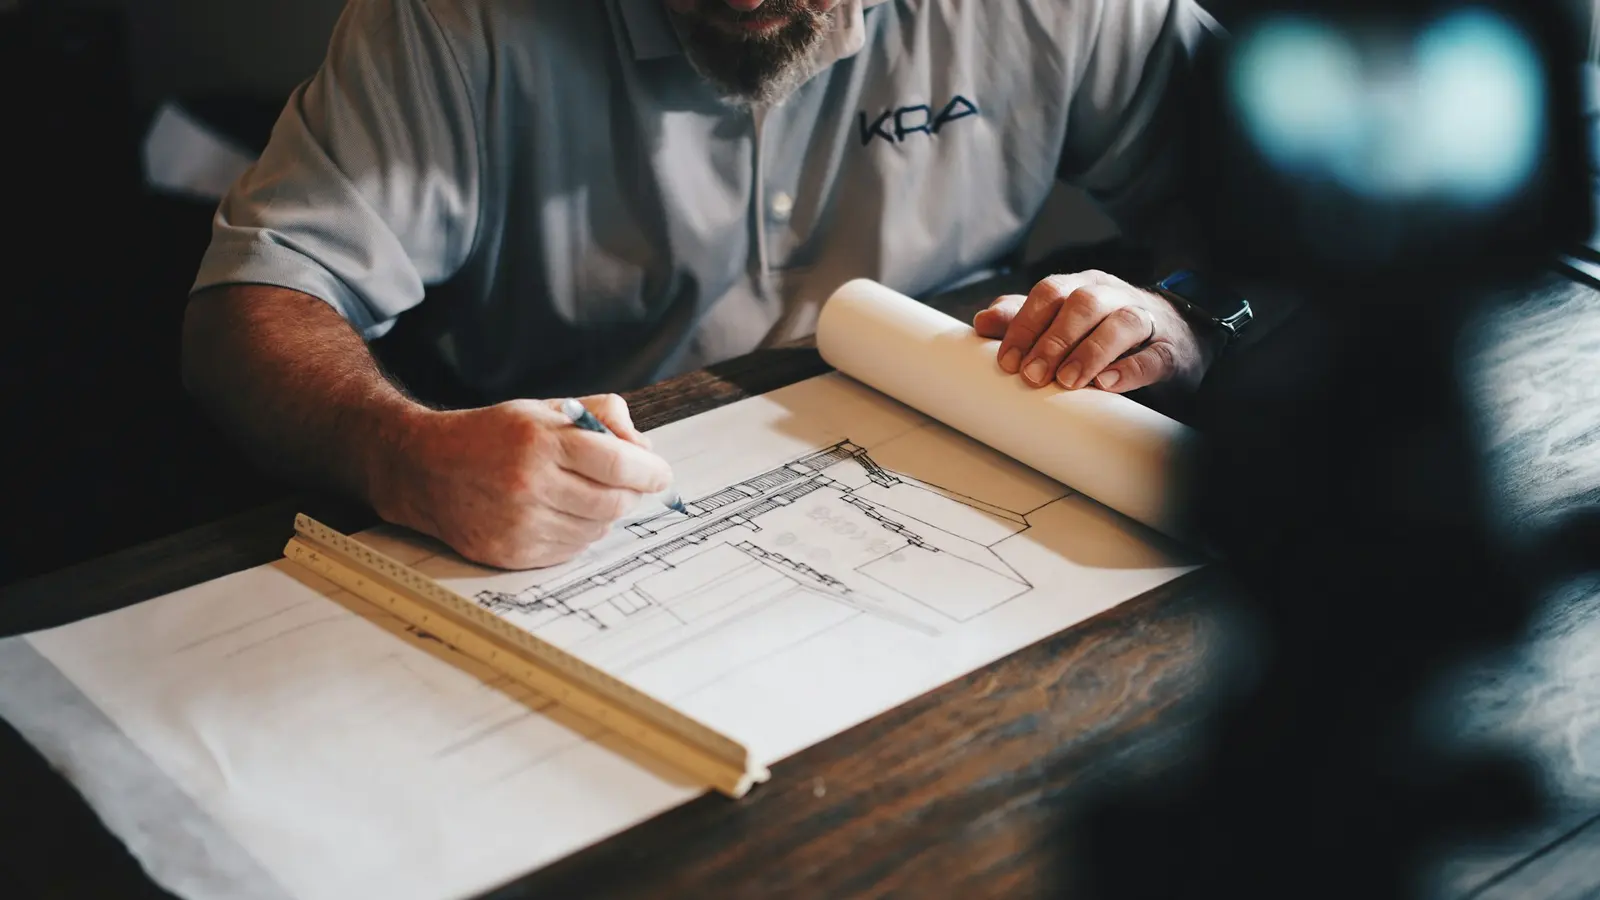
2D Architectural Design
Survey, site and floor plans, sections, elevations and details.
Quote request
Share the dimensions and details; we will reply within one business day.
Card details are processed by iyzico and never stored on our site.
Measured survey · Existing and proposed floor plans · Furniture layout · Sections and elevations · Ceiling and floor plans · Wet-area and special details · Material schedule. Delivered as PDF and DWG; priced by area and space type.