Tipps
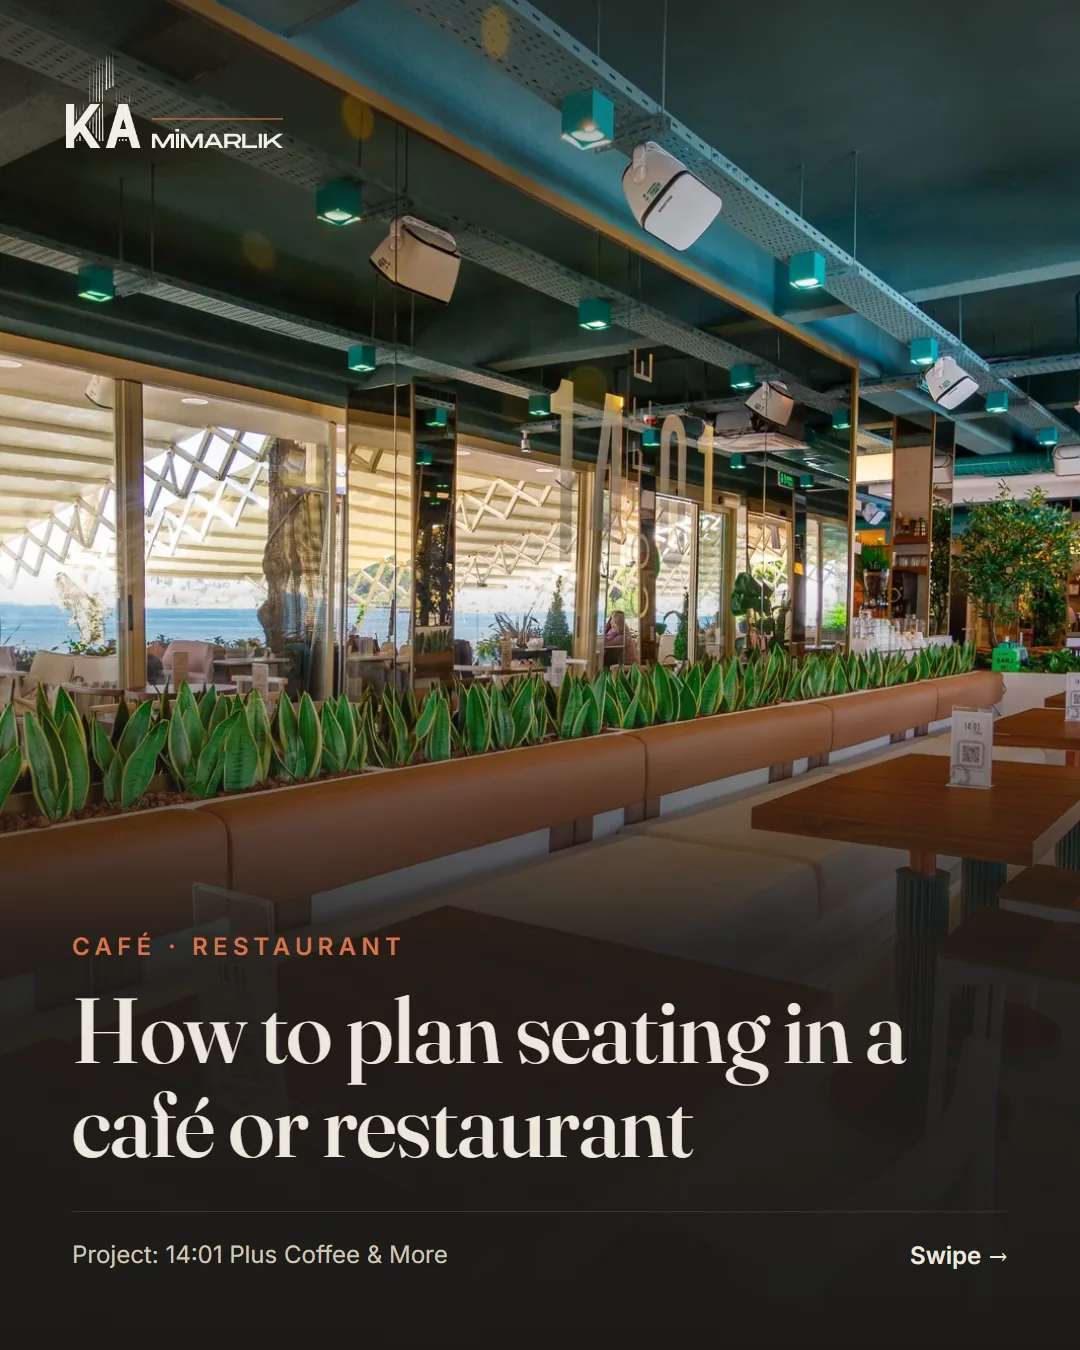
How to plan seating in a café or restaurant
Seating layout decides both the comfort and the turnover of a café. Too dense drives guests away, too sparse doesn't pay the rent.
Area per guest, chair clearance, service aisles and combinable tables: these are the numbers we start a plan with.
- 01
Area per guest
About 1.1–1.3 m² per guest is recommended for comfortable seating; tighter or looser by concept.
- 02
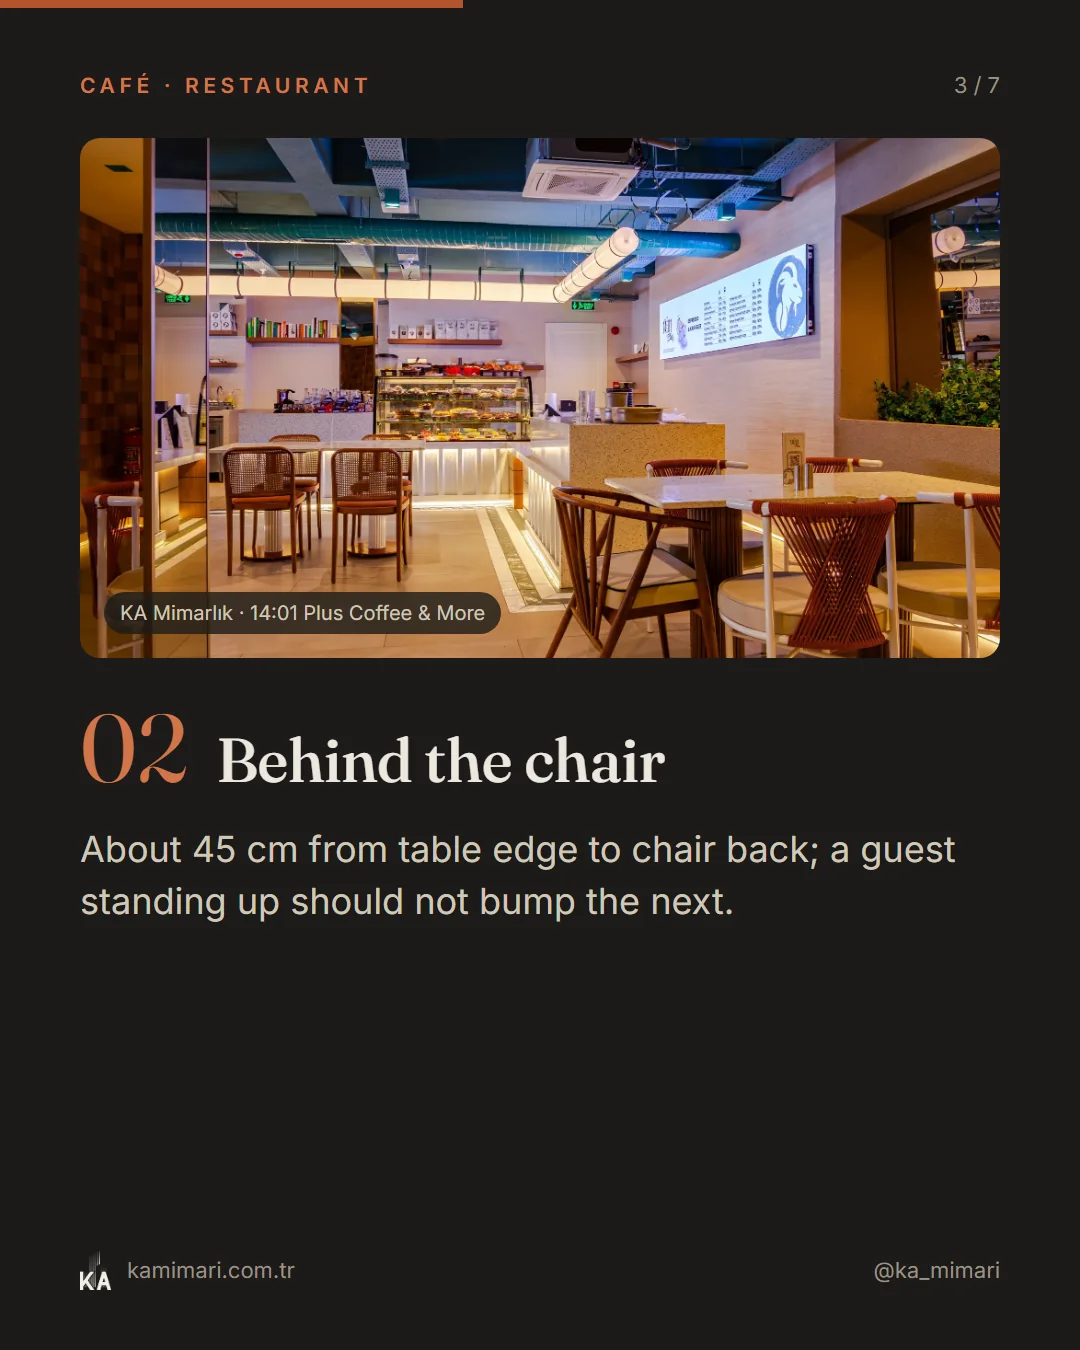
Behind the chair
About 45 cm from table edge to chair back; a guest standing up should not bump the next.
- 03
Service aisles
Main aisles about 120–150 cm, secondary at least 90 cm; staff must pass easily with trays.
- 04
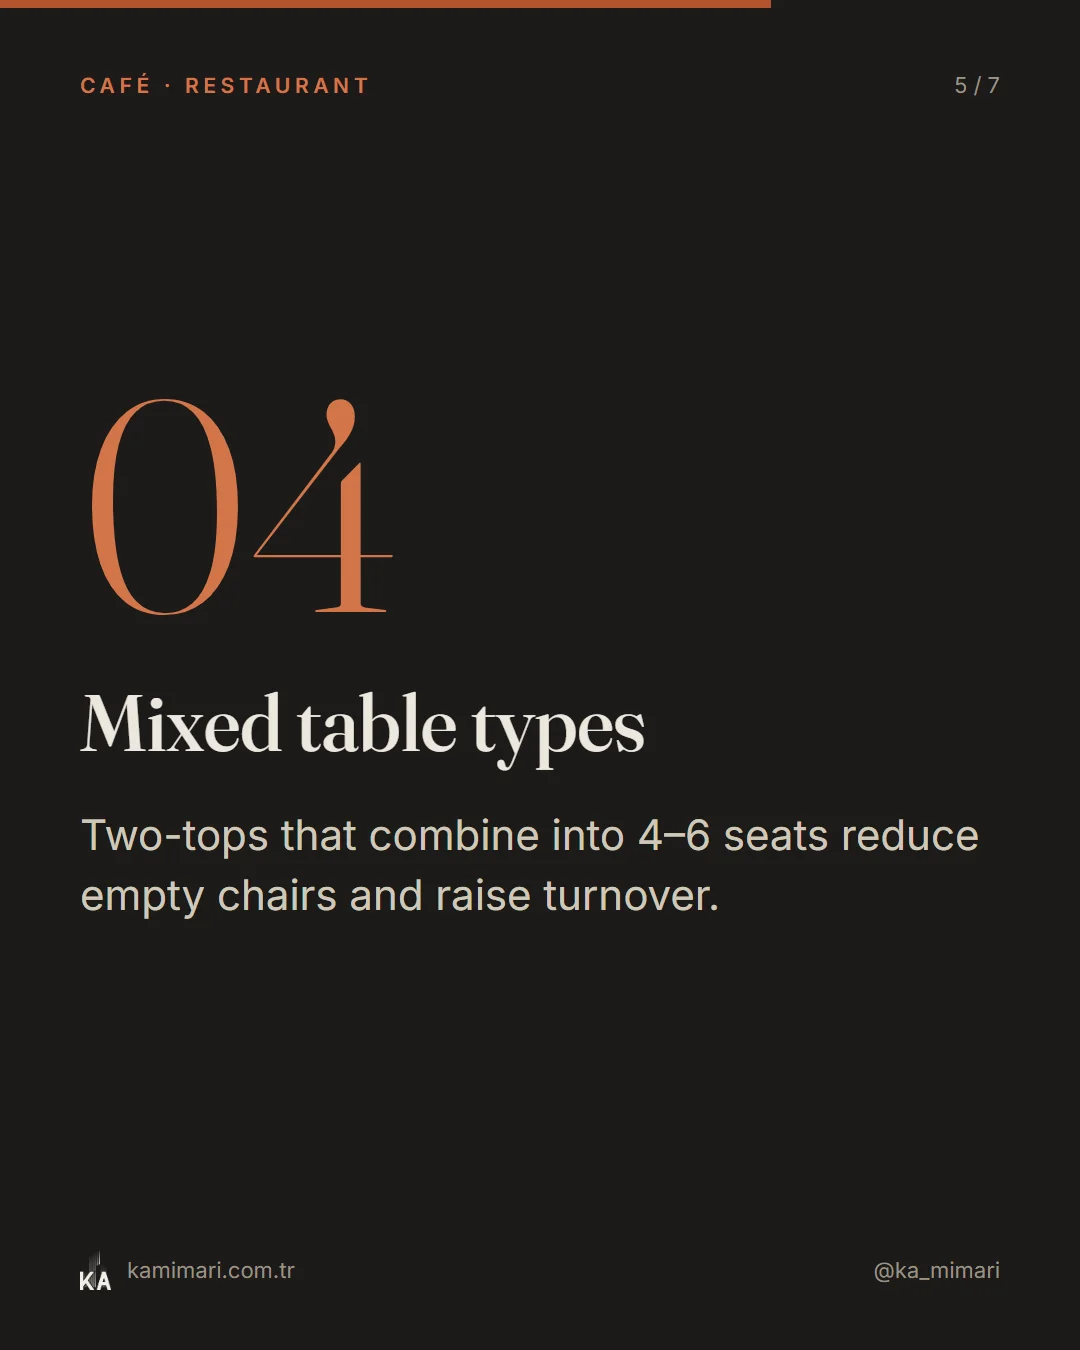
Mixed table types
Two-tops that combine into 4–6 seats reduce empty chairs and raise turnover.
- 05
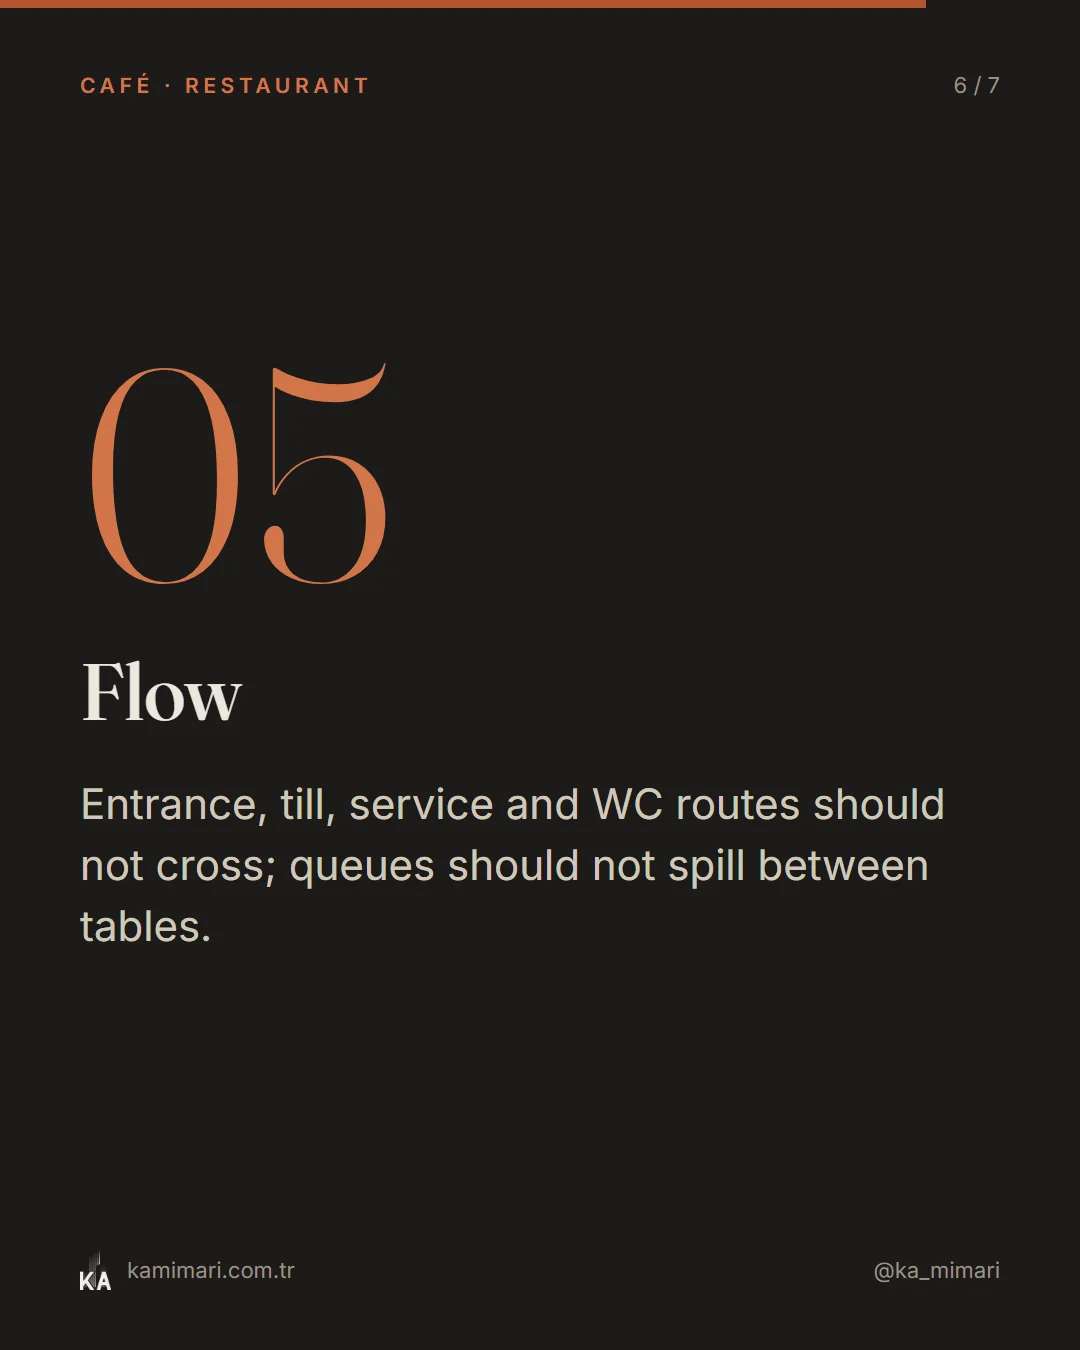
Flow
Entrance, till, service and WC routes should not cross; queues should not spill between tables.
KA Mimarlık · Published: