Поради
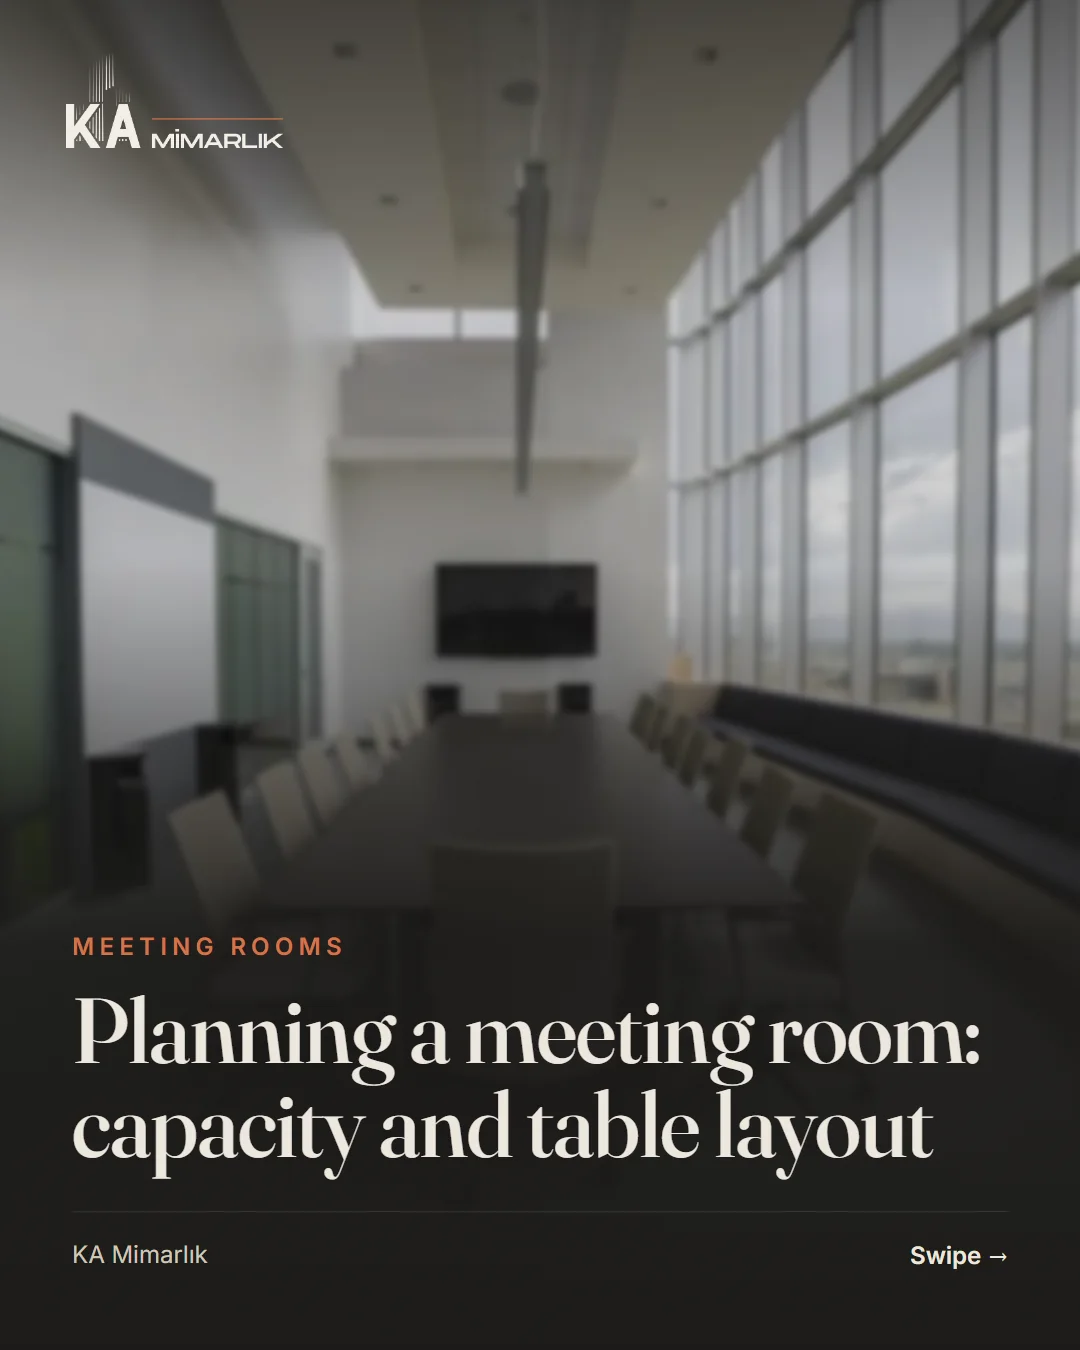
Planning a meeting room: capacity and table layout
The meeting room is the company's showcase and decision centre. Without knowing how many people meet and why, the right table layout cannot be set.
Long table, U-shape, classroom and theatre layouts; with flexible furniture, the right screen size and door position, one room can serve many needs.
- 01
Use decides the layout
One long table for board meetings; classroom style for training; groups for workshops.
- 02
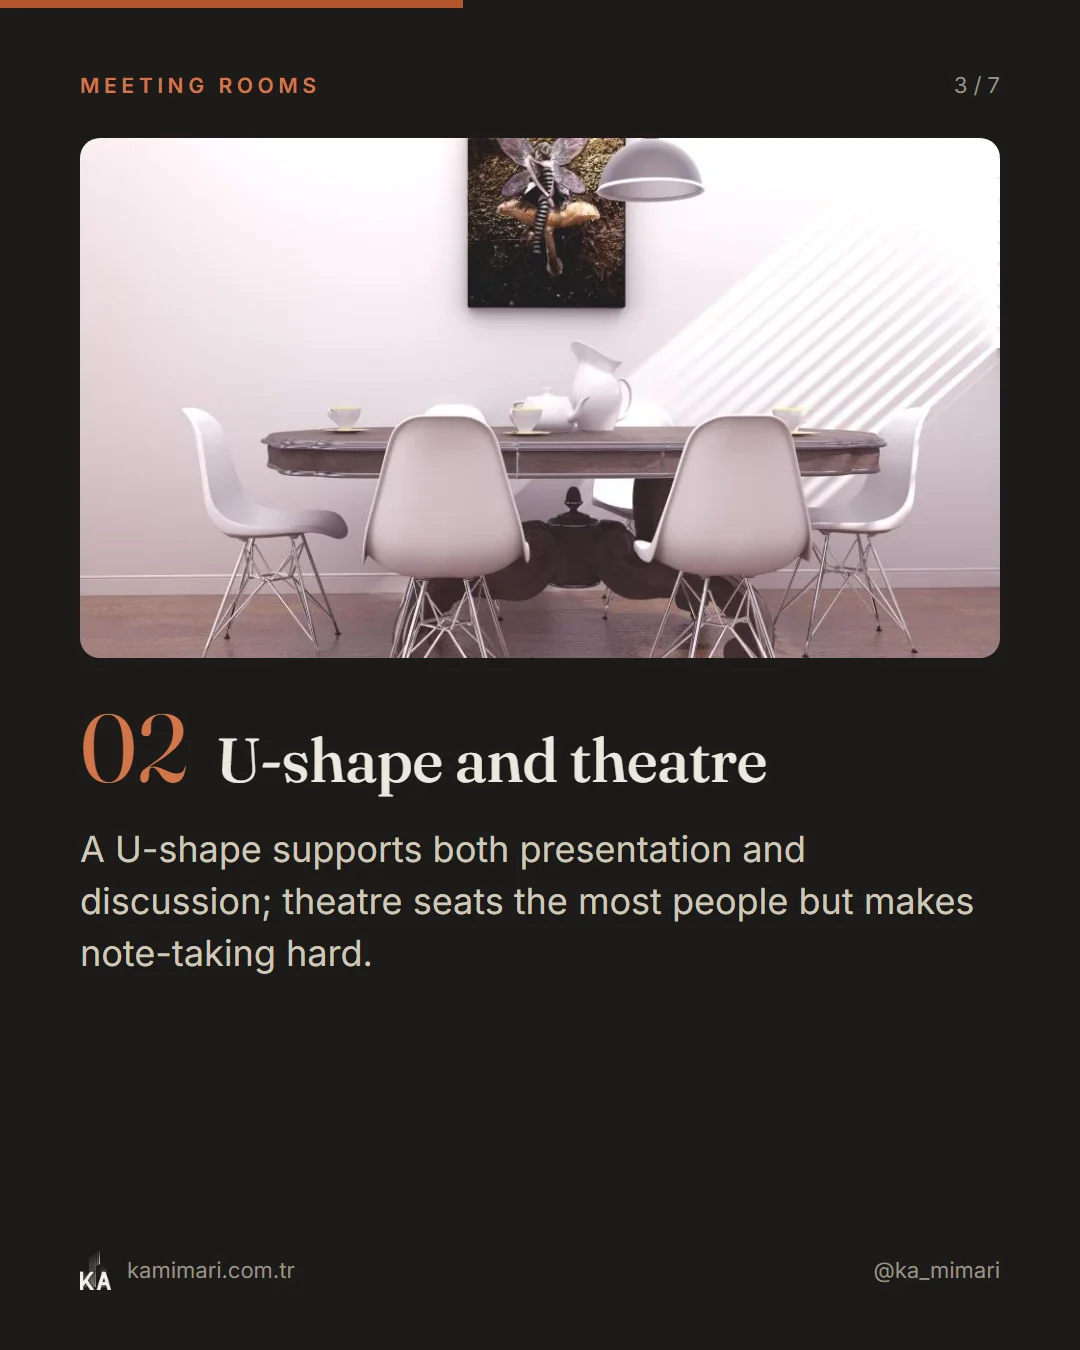
U-shape and theatre
A U-shape supports both presentation and discussion; theatre seats the most people but makes note-taking hard.
- 03
Flexible furniture
Folding or wheeled tables adapt the same room to different events.
- 04
Screen distance
Screen size is chosen by room depth so the person at the back can read comfortably.
- 05
Entrance and service
For catering and latecomers, the door should not be directly opposite the screen.
KA Mimarlık · Published: