Поради
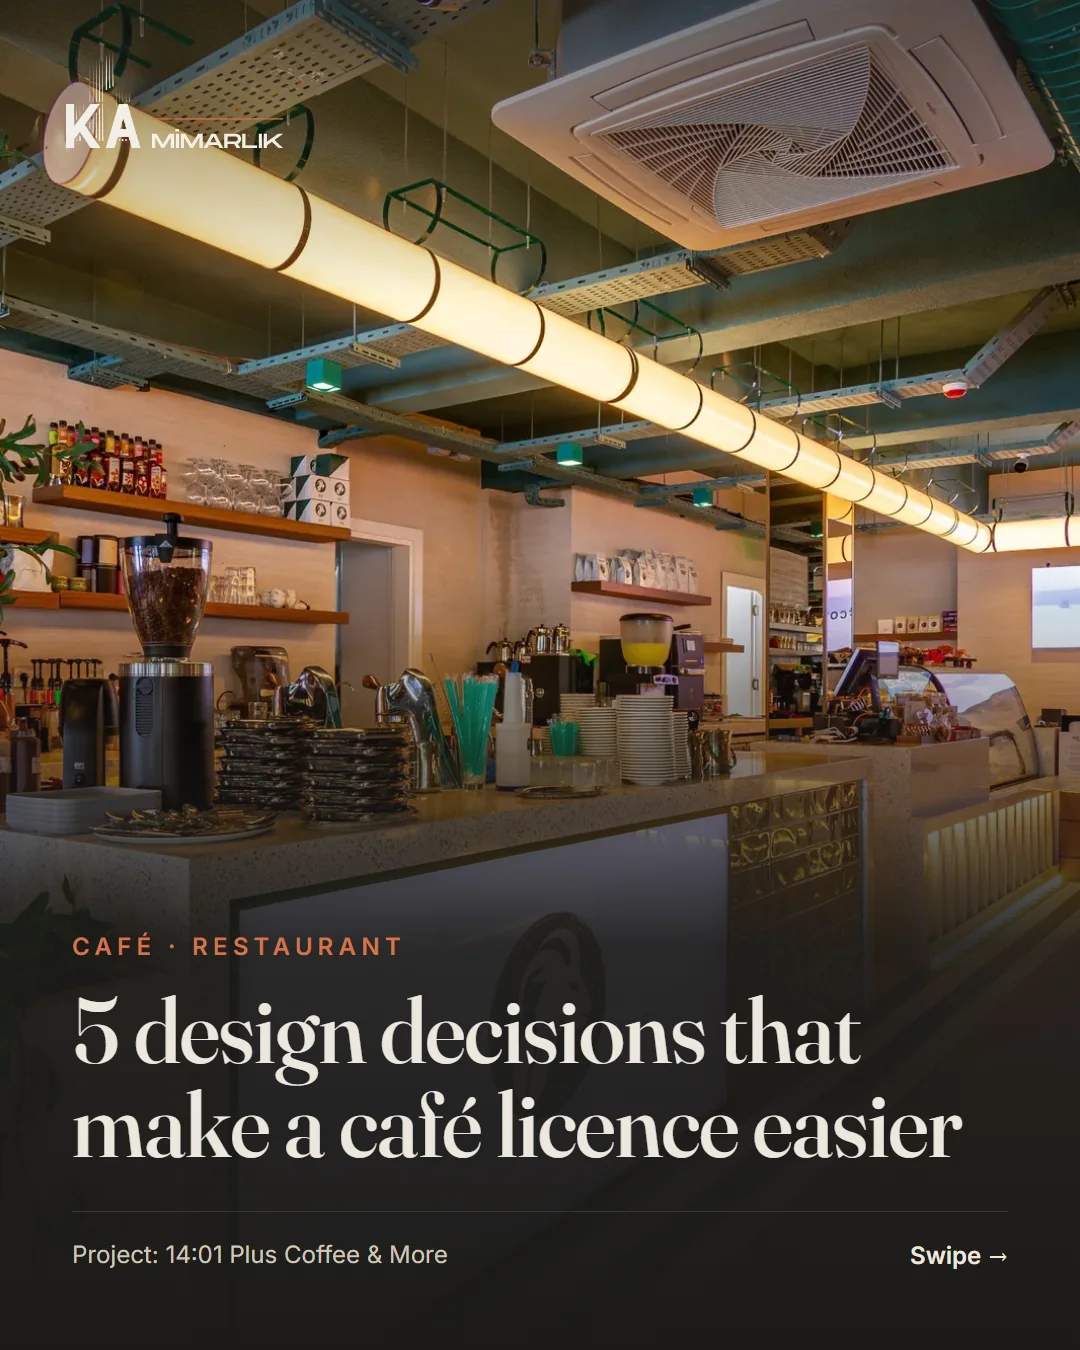
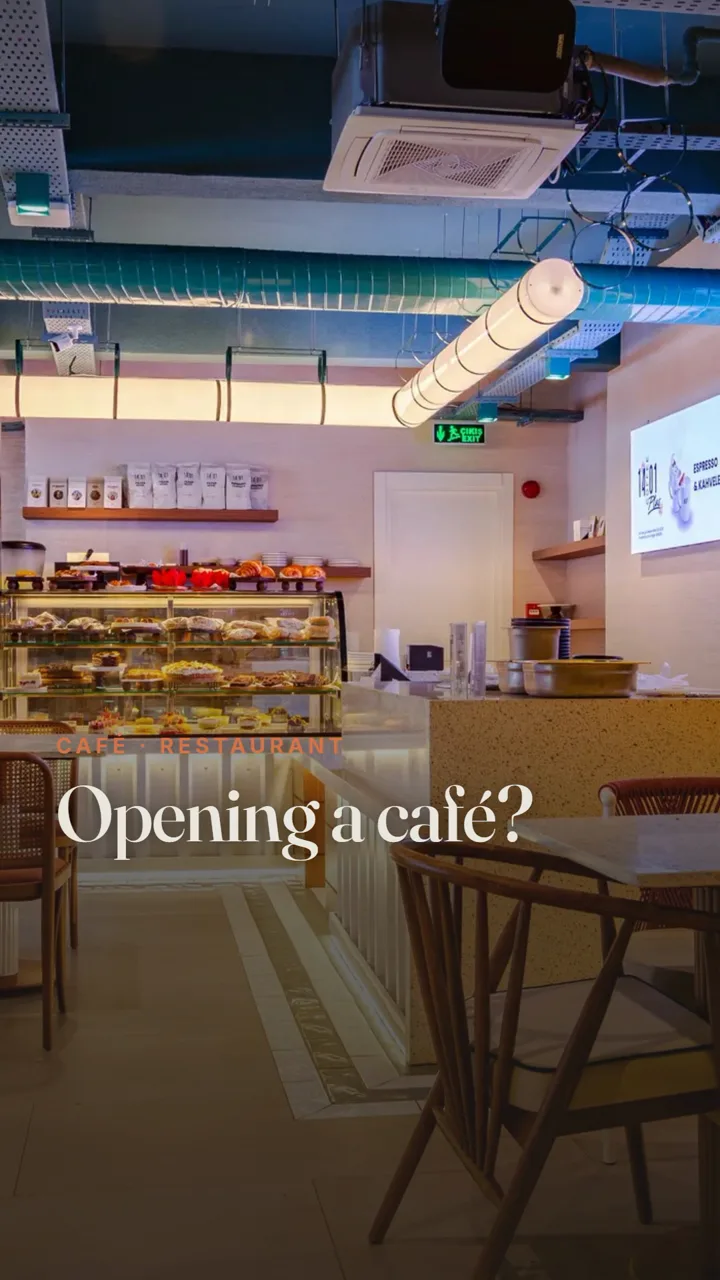
5 design decisions that make a café licence easier
When opening a café or restaurant, the licence is often thought of “after the fit-out”. In fact, most of the decisions that make it easier are taken at drawing stage.
Kitchen flow, flue and ventilation, surface materials, escape routes and accessibility: set up correctly from the start, nothing has to be torn out and rebuilt.
Note: requirements vary by municipality and business type; get the final word from your municipality.
- 01
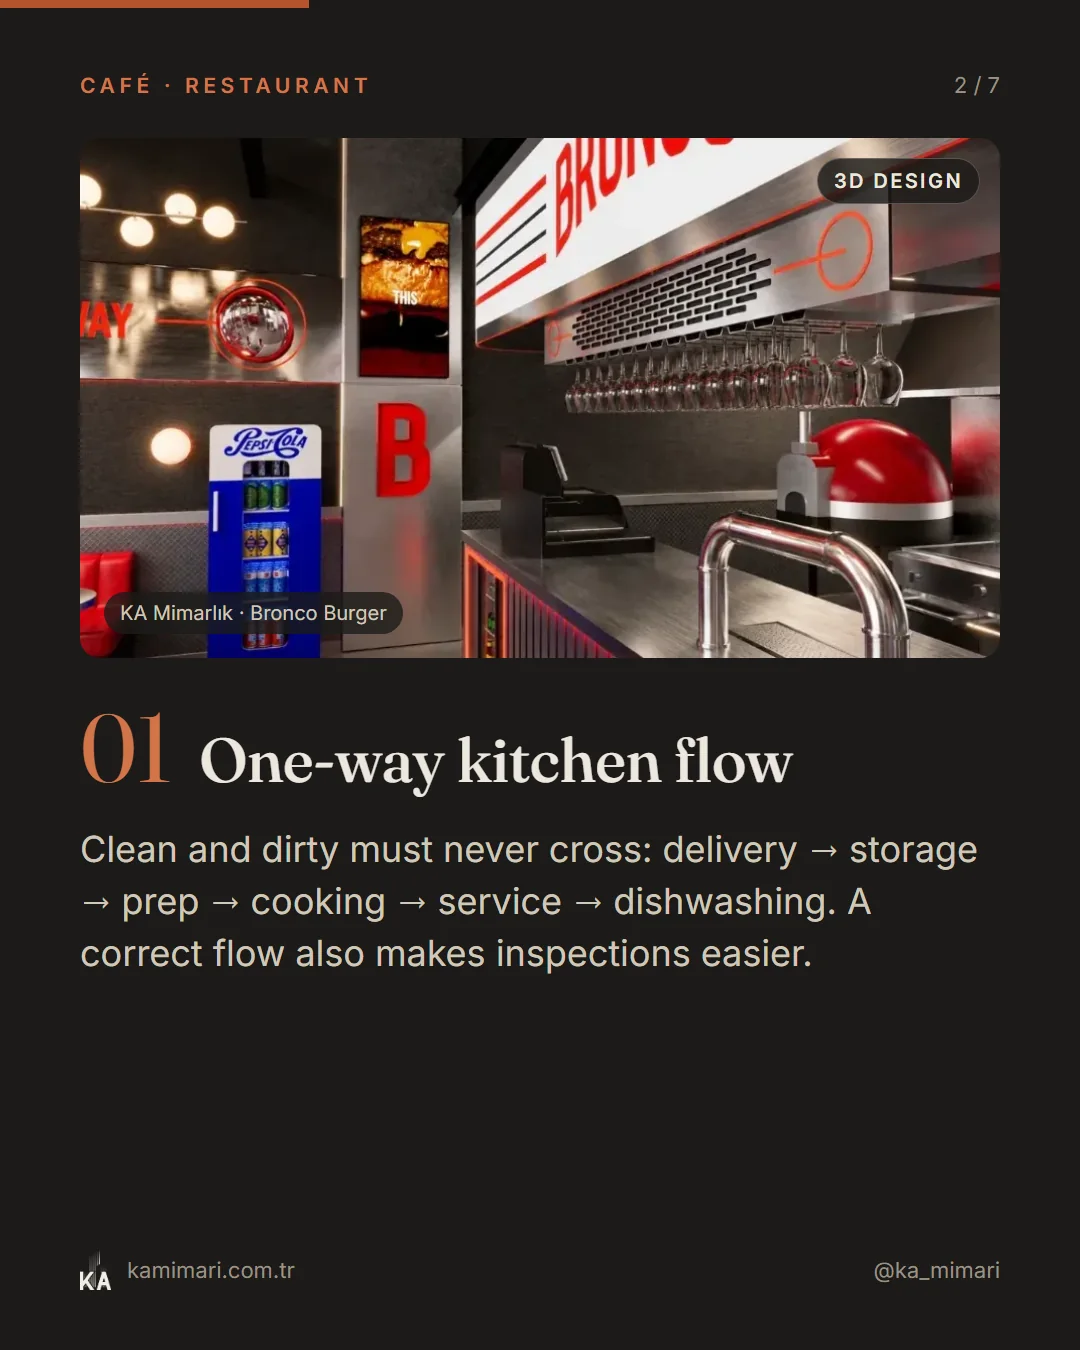
One-way kitchen flow
Clean and dirty must never cross: delivery → storage → prep → cooking → service → dishwashing. A correct flow also makes inspections easier.
- 02
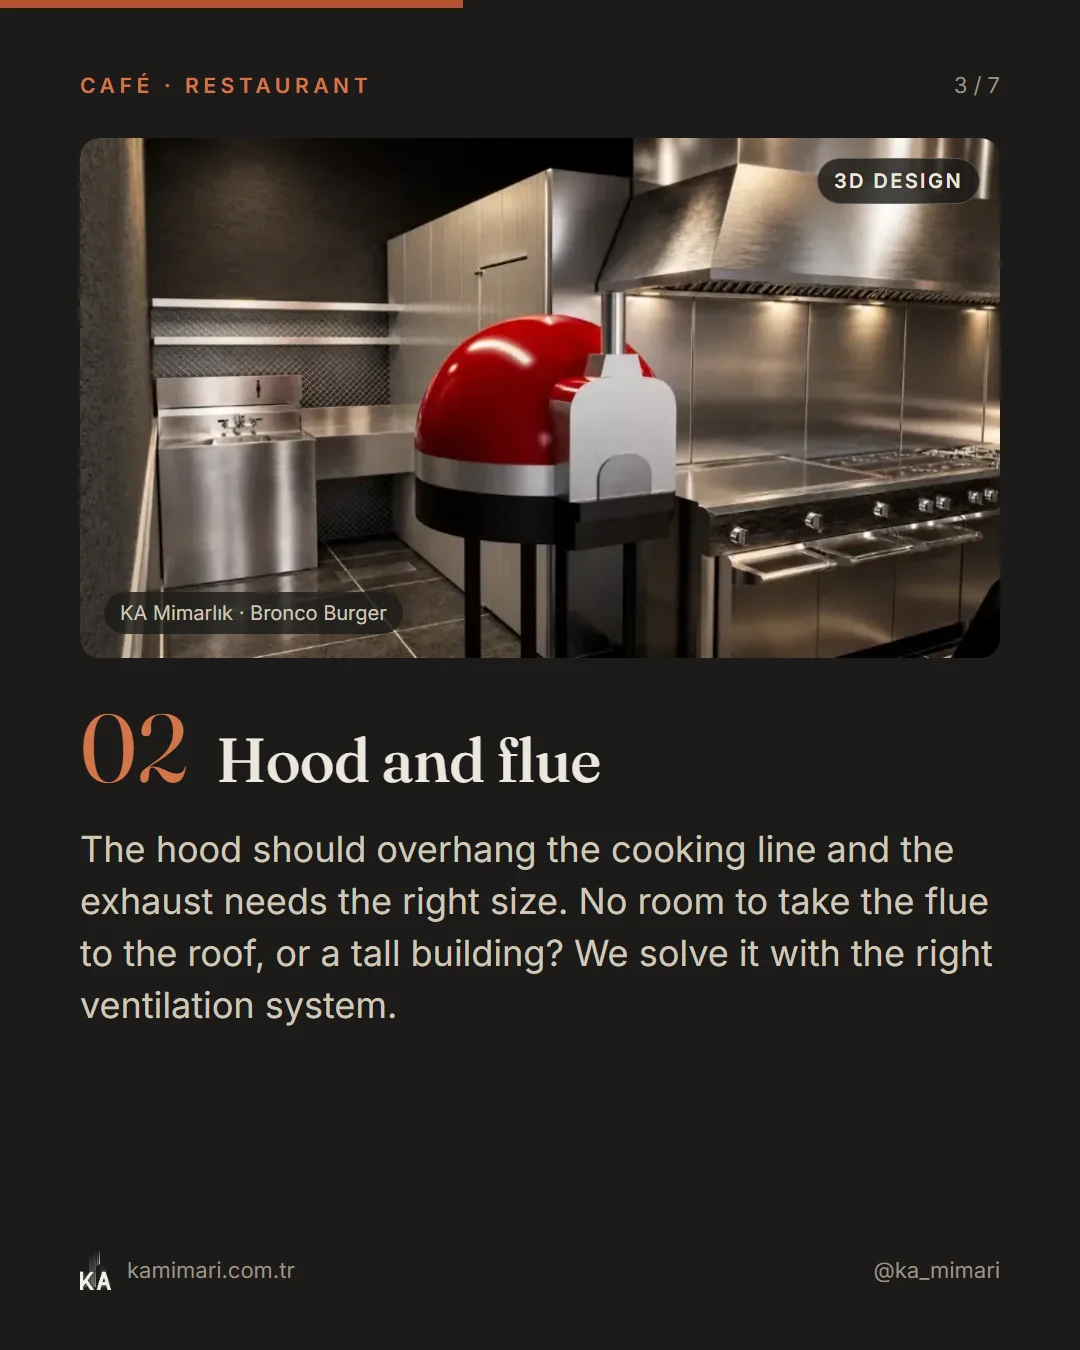
Hood and flue
The hood should overhang the cooking line and the exhaust needs the right size. No room to take the flue to the roof, or a tall building? We solve it with the right ventilation system.
- 03
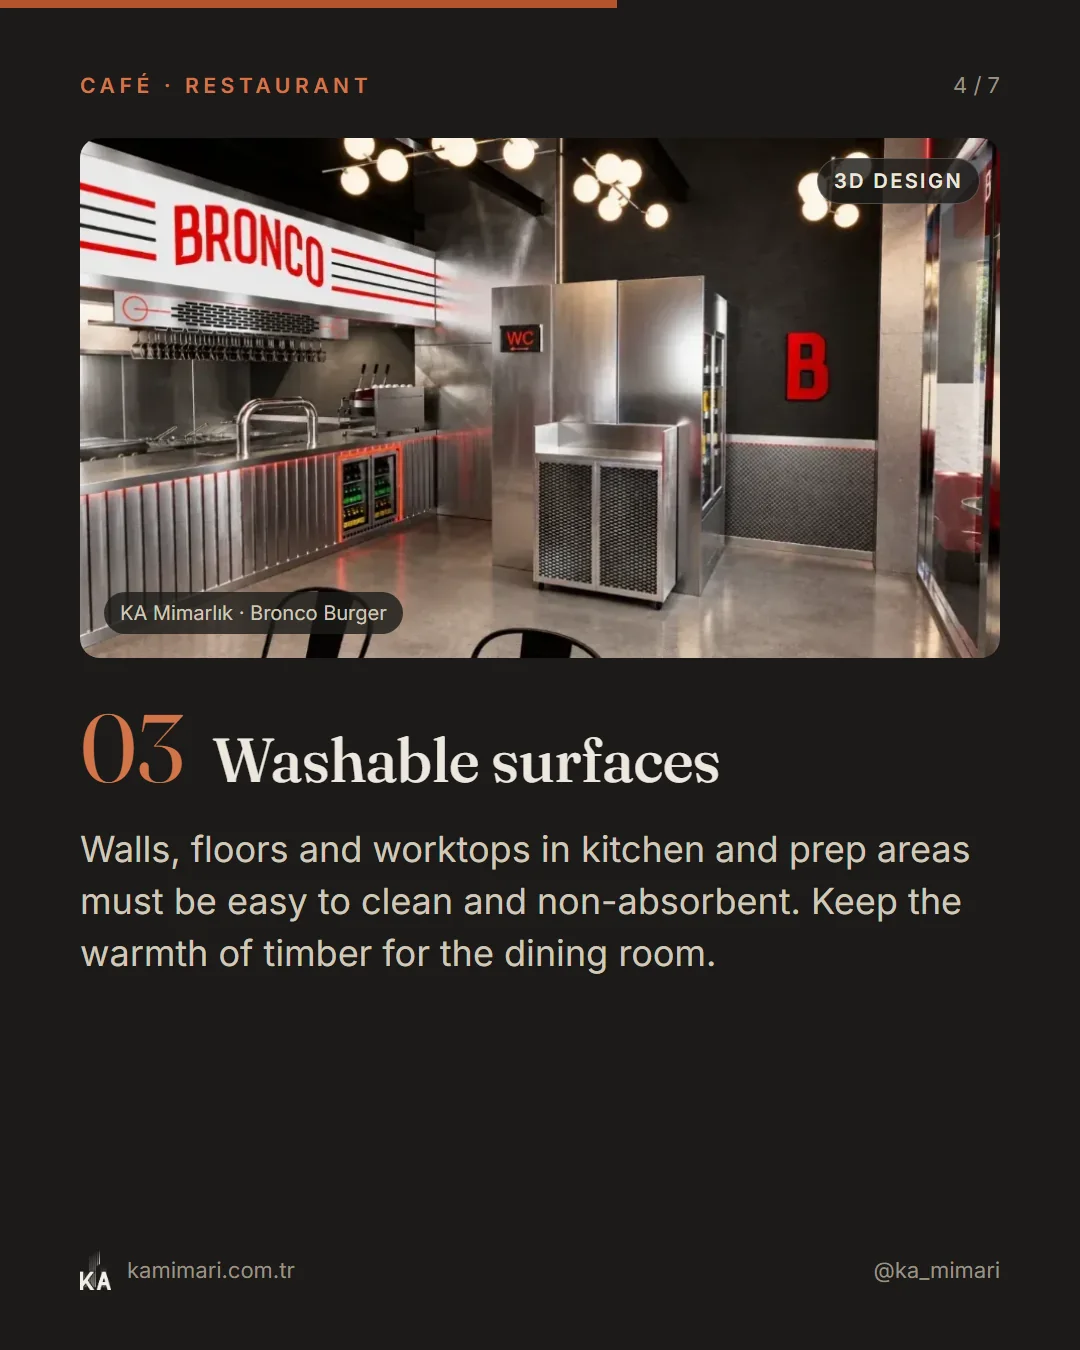
Washable surfaces
Walls, floors and worktops in kitchen and prep areas must be easy to clean and non-absorbent. Keep the warmth of timber for the dining room.
- 04
Escape route and fire
Exit door direction, emergency lighting and extinguisher positions belong in the plan from the start. Added later, they spoil both look and budget.
- 05
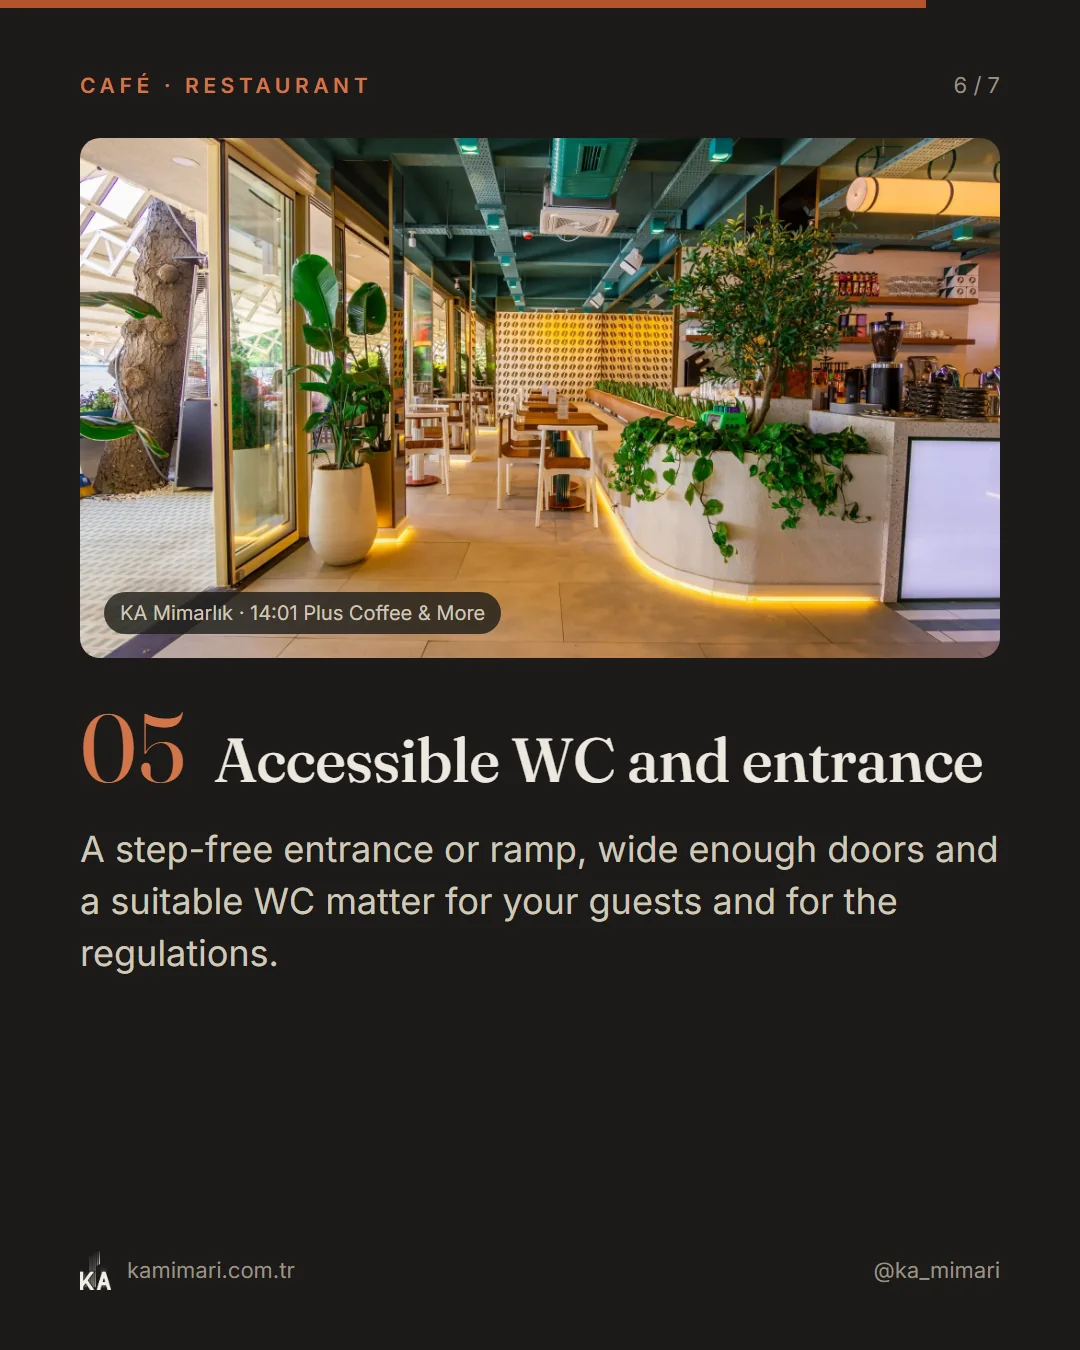
Accessible WC and entrance
A step-free entrance or ramp, wide enough doors and a suitable WC matter for your guests and for the regulations.
Details vary by municipality and business type; have them confirmed by your municipality at design stage.
KA Mimarlık · Published: