
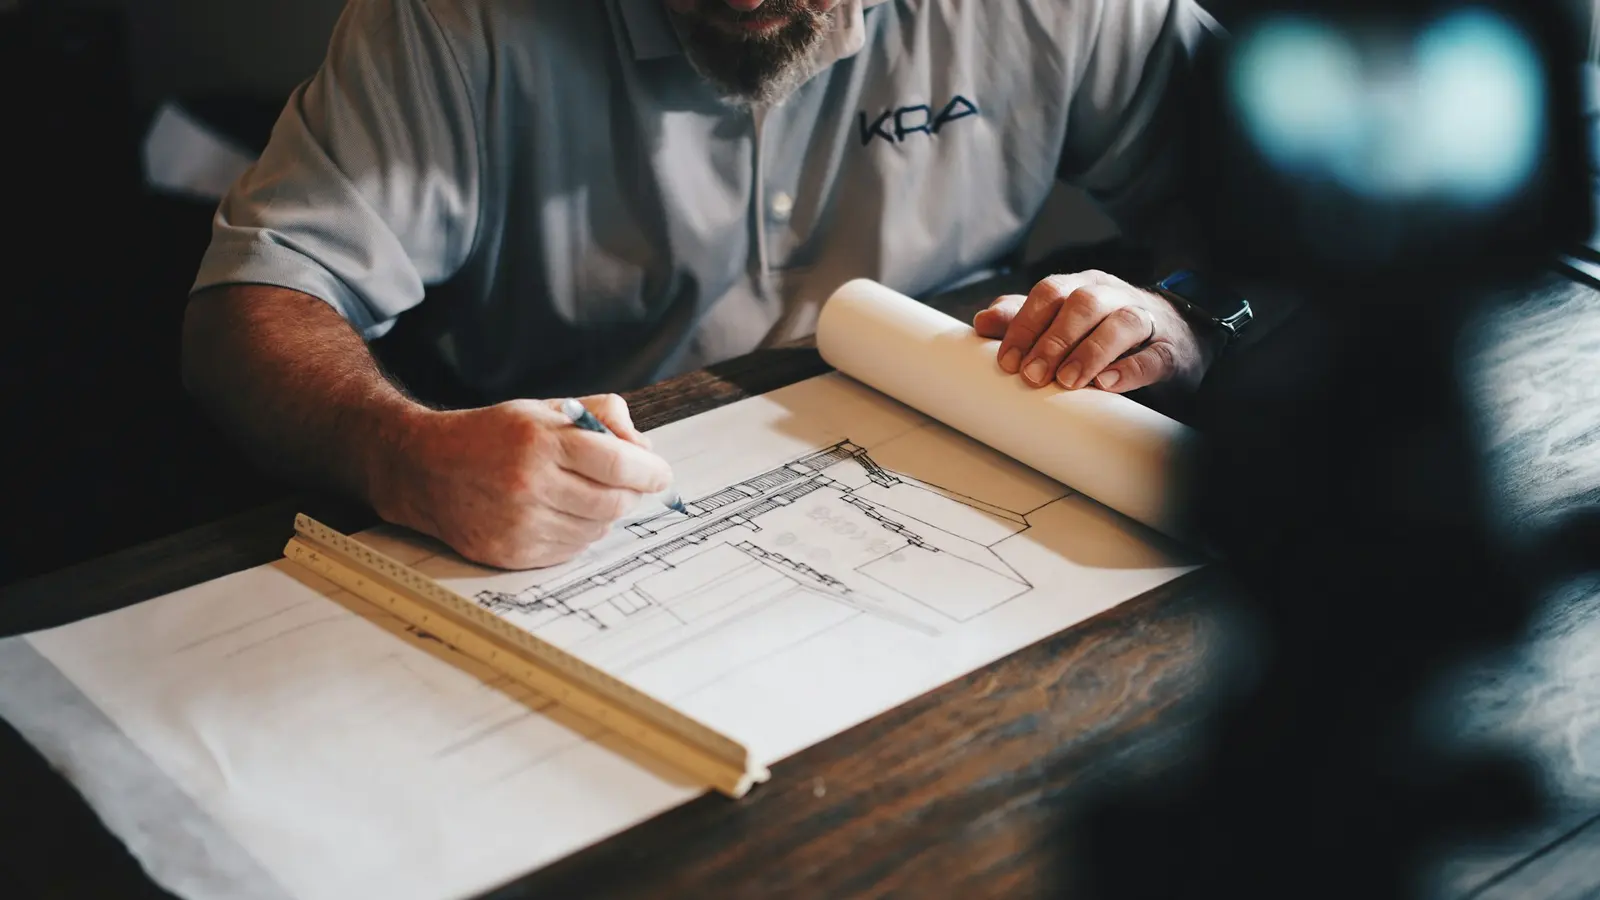
2D Architectural Design
Survey, site and floor plans, sections, elevations and details.
Запрос расчёта
Укажите размеры и детали — ответим в течение рабочего дня.
Данные карты обрабатывает iyzico; на нашем сайте они не хранятся.
Measured survey · Existing and proposed floor plans · Furniture layout · Sections and elevations · Ceiling and floor plans · Wet-area and special details · Material schedule. Delivered as PDF and DWG; priced by area and space type.