Porady
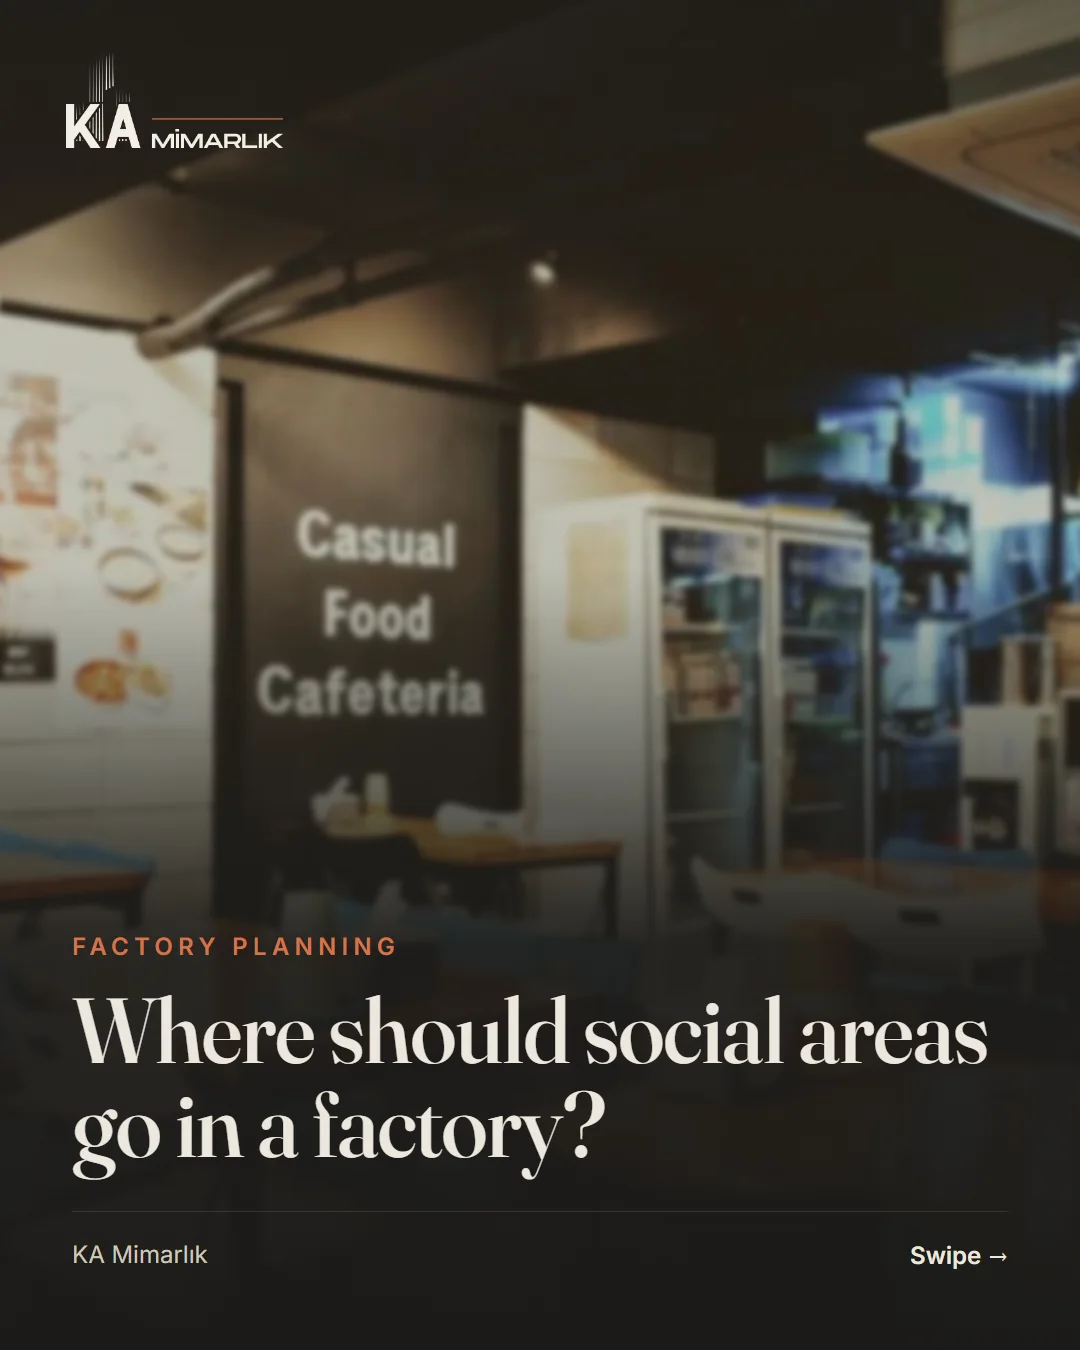
Where should social areas go in a factory?
Social areas in a factory are often planned as “leftover space”. Yet the location of the canteen, changing and break areas affects both productivity and employee satisfaction.
Close to production but separate, aligned with the entry flow and with daylight: social areas are part of a good factory plan.
- 01
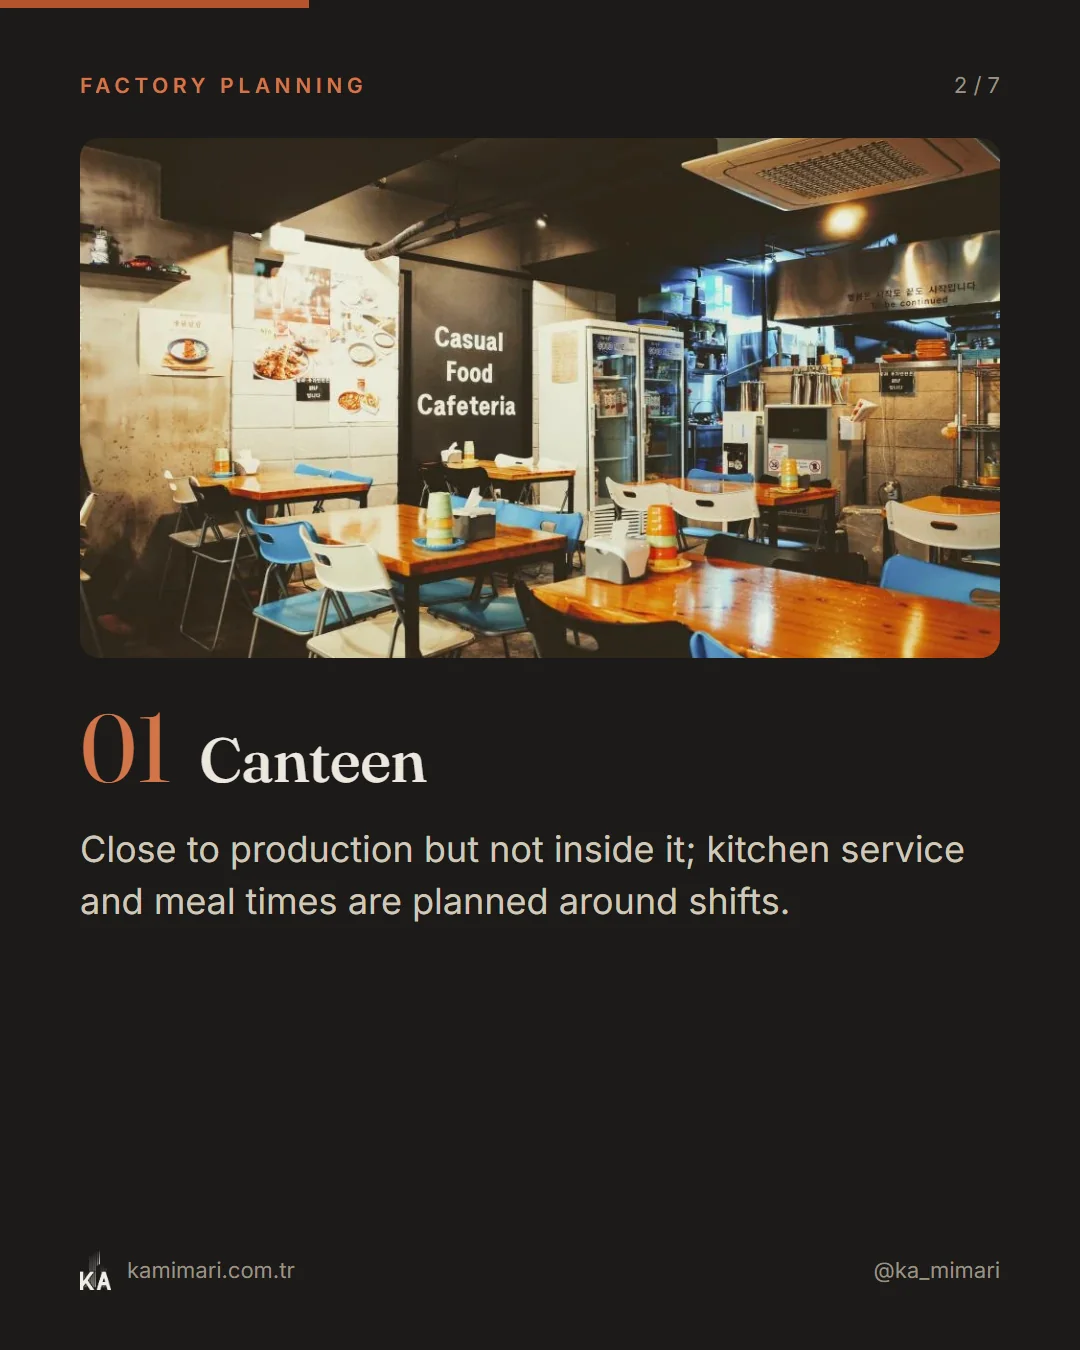
Canteen
Close to production but not inside it; kitchen service and meal times are planned around shifts.
- 02
Changing rooms and showers
At the staff entrance, where people change into work clothes; separate for women and men.
- 03
Break area
A small space with daylight, away from noise; it directly affects employee satisfaction.
- 04
WC distribution
One WC block is not enough in long factories; keep walking distances short.
- 05
Visitor separation
Visitors and customers should reach offices and meeting rooms without passing through production.
KA Mimarlık · Published: