
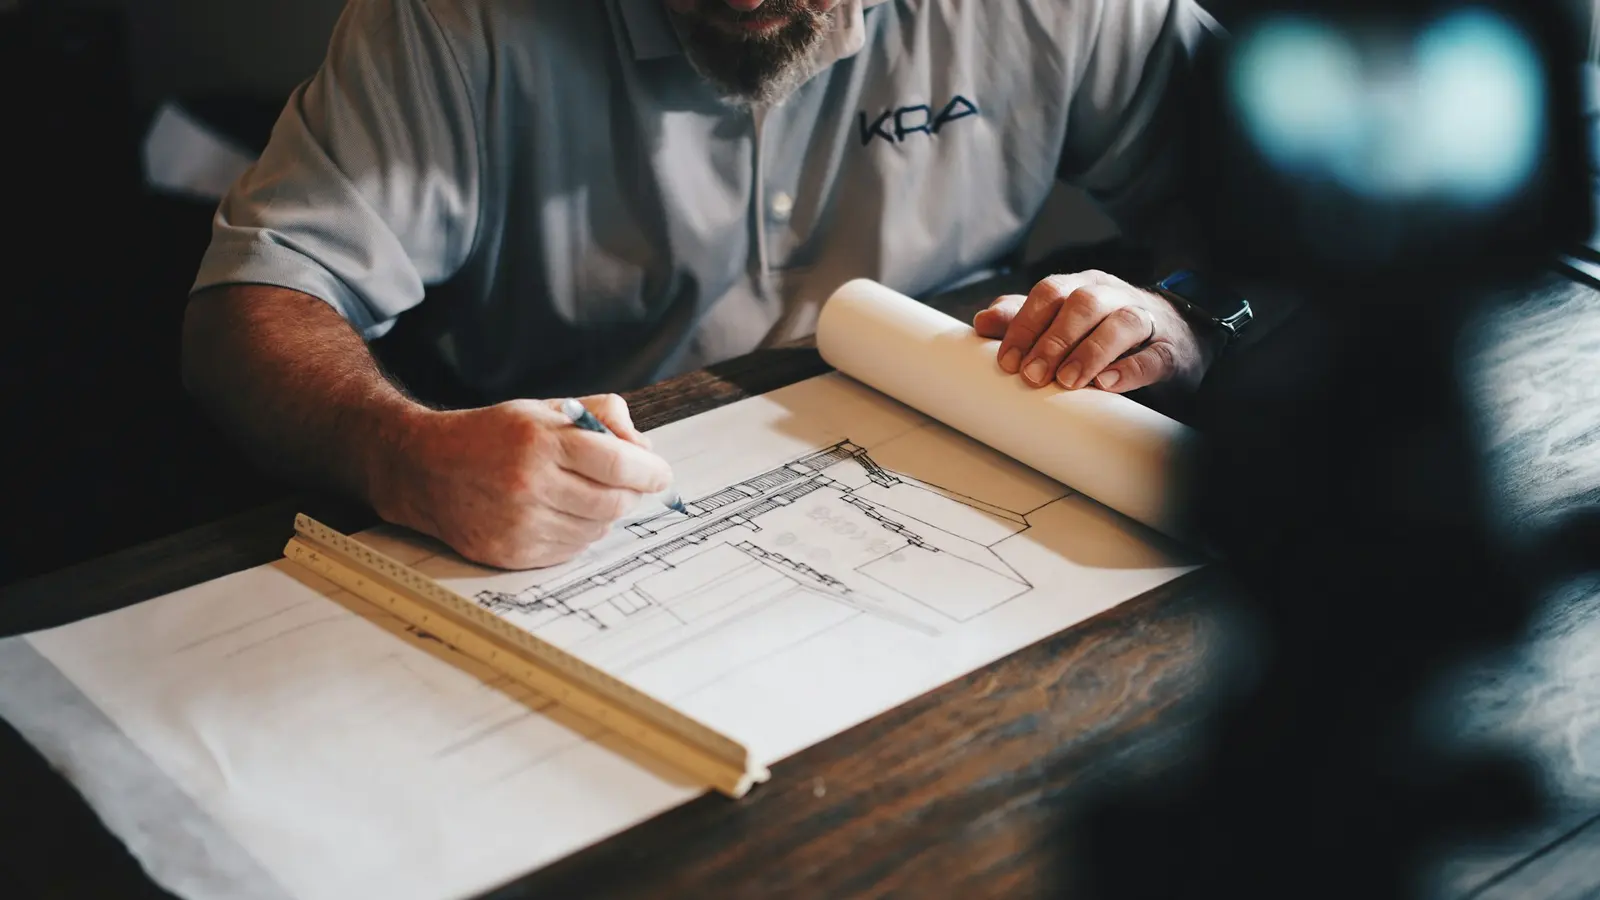
2D Architectural Design
Survey, site and floor plans, sections, elevations and details.
見積もり依頼
サイズと詳細をお知らせください。1営業日以内にご連絡します。
カード情報はiyzicoで処理され、当サイトには保存されません。
Measured survey · Existing and proposed floor plans · Furniture layout · Sections and elevations · Ceiling and floor plans · Wet-area and special details · Material schedule. Delivered as PDF and DWG; priced by area and space type.