Savjeti
Factory layout starts with the workflow
A factory's efficiency is often decided by the layout before the machines. Every time material goes back or routes cross, time and money are lost.
One-way flow, separate goods-in and dispatch, buffer stock areas and separated pedestrian-forklift routes: we start planning by drawing the product's journey.
- 01
One-way flow
Raw material → production → packing → storage → dispatch. Material should move forward without returning or crossing.
- 02
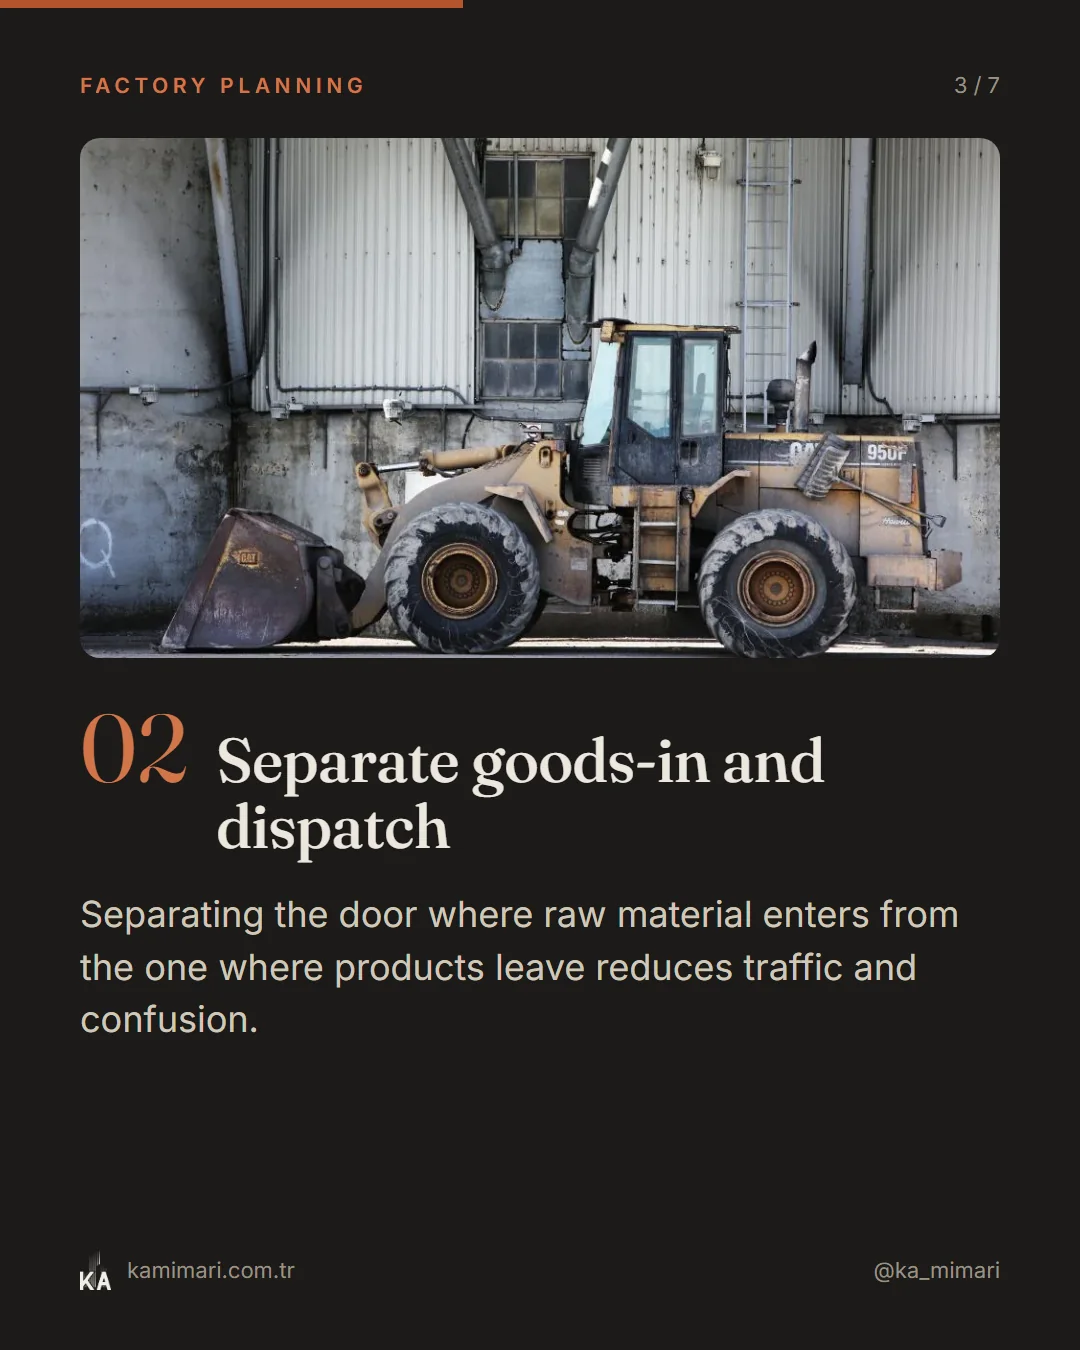
Separate goods-in and dispatch
Separating the door where raw material enters from the one where products leave reduces traffic and confusion.
- 03
Buffer stock areas
Without buffer space for work-in-progress between lines, corridors turn into storage.
- 04
People and forklift routes
Pedestrian and forklift routes should be separated physically where possible, not just by painted lines.
- 05
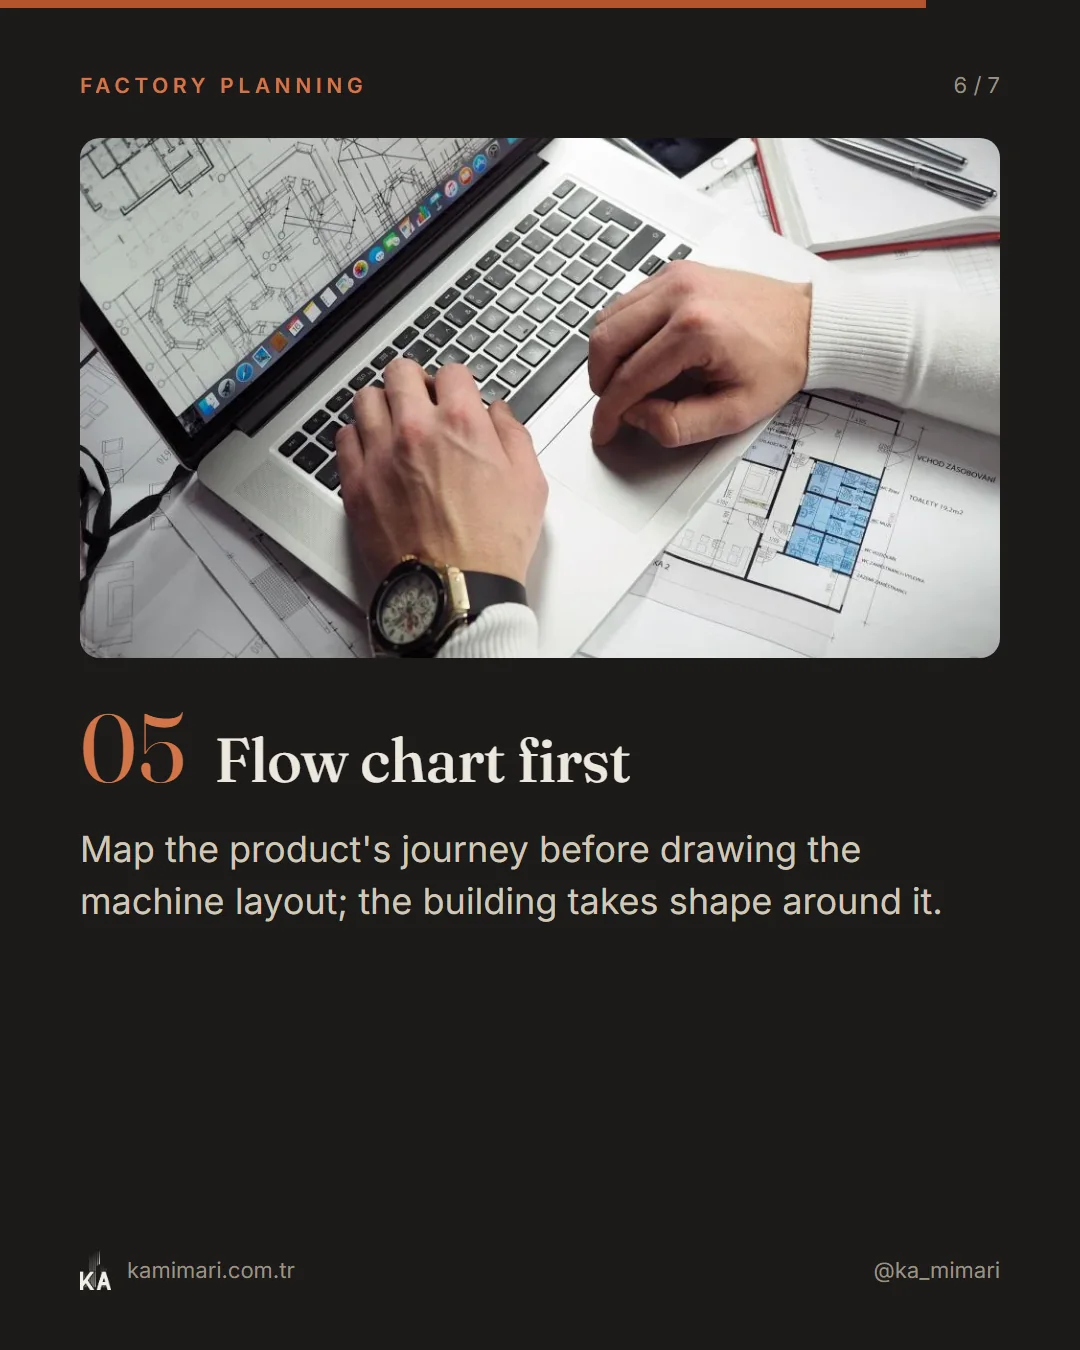
Flow chart first
Map the product's journey before drawing the machine layout; the building takes shape around it.
KA Mimarlık · Published: