
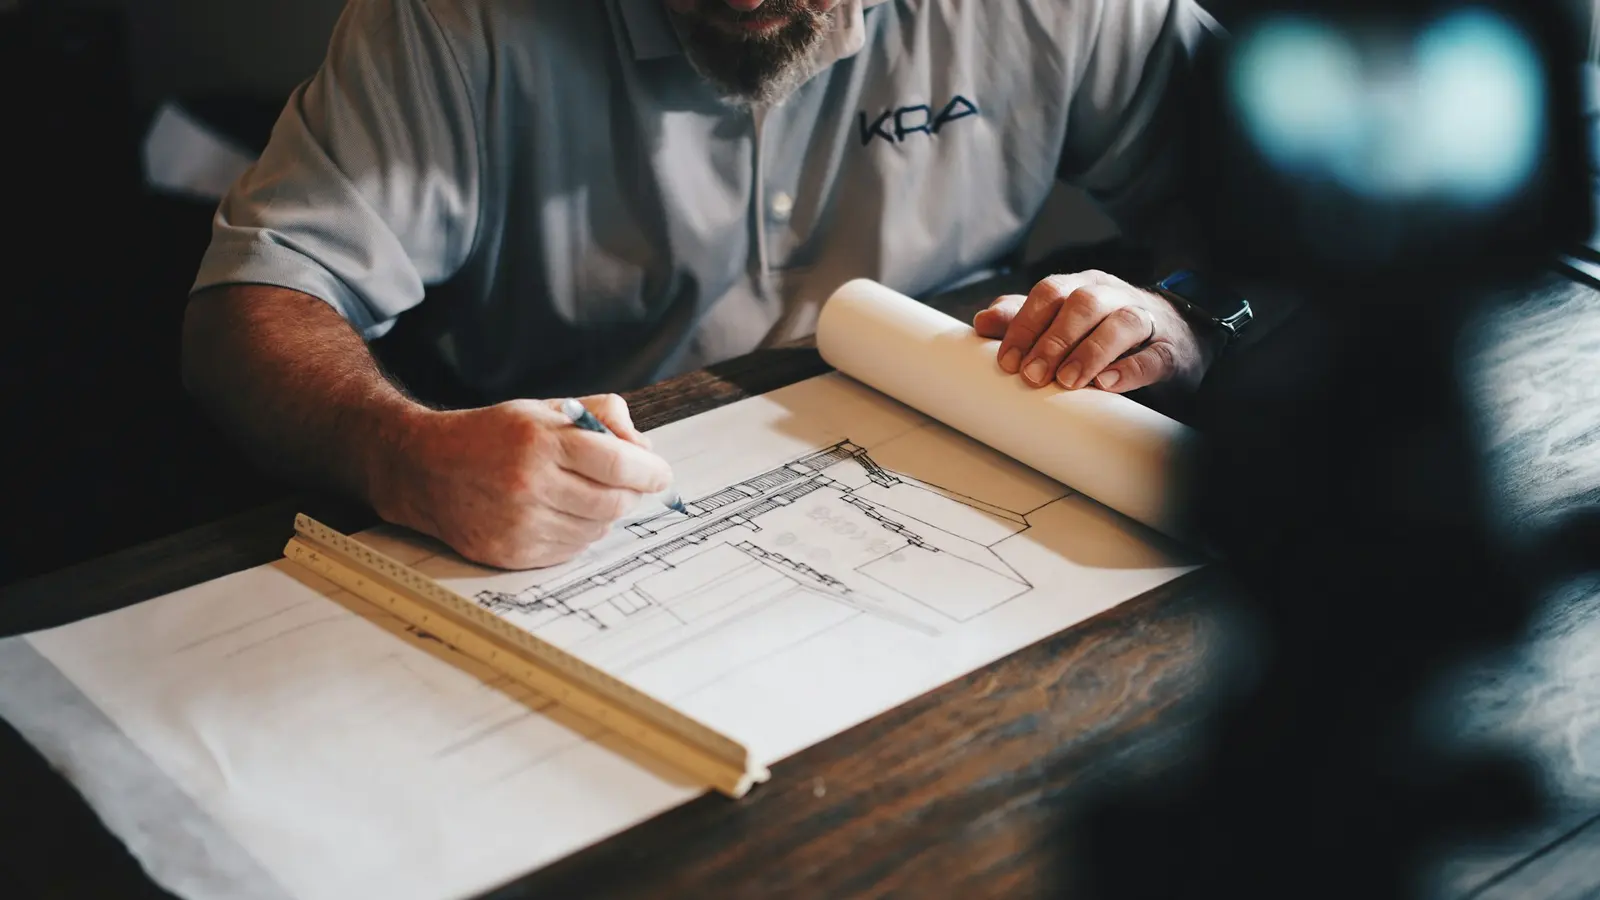
2D Architectural Design
Survey, site and floor plans, sections, elevations and details.
طلب عرض سعر
شاركنا المقاسات والتفاصيل، وسنرد خلال يوم عمل واحد.
تتم معالجة بيانات البطاقة عبر iyzico ولا تُحفظ على موقعنا.
Measured survey · Existing and proposed floor plans · Furniture layout · Sections and elevations · Ceiling and floor plans · Wet-area and special details · Material schedule. Delivered as PDF and DWG; priced by area and space type.